
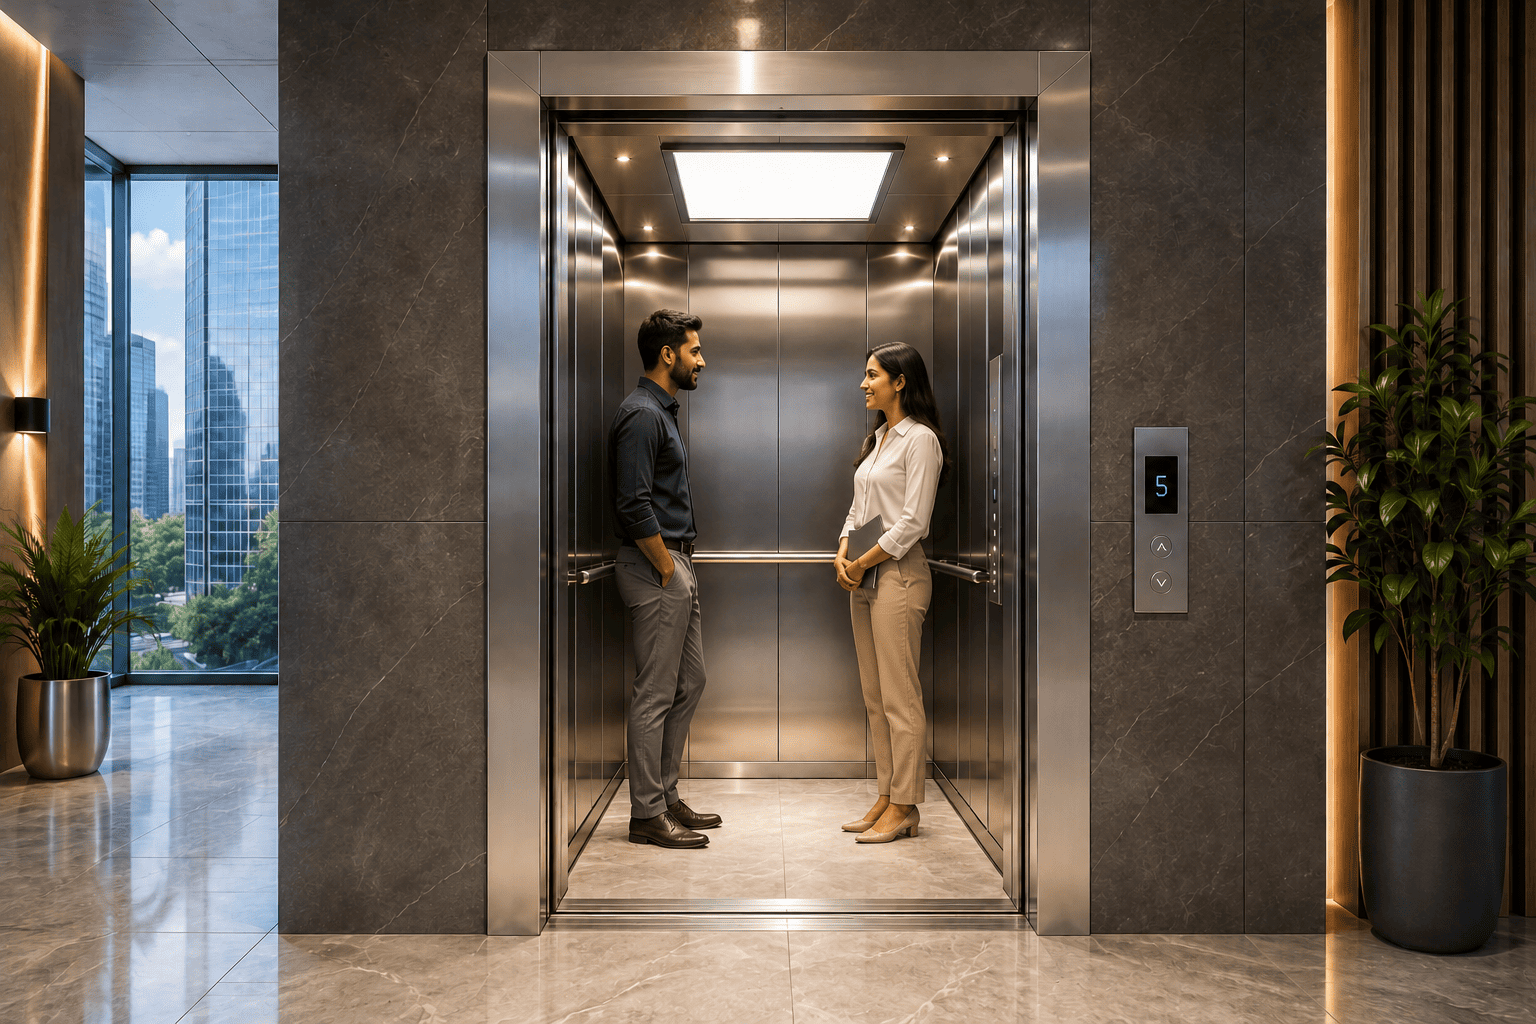
Passenger Elevator
The design which brings convenience to extensive passengers which adopts all the measures which aims at providing the passengers with the more secure and the more comfortable riding.
Yash Passenger Elevator features flexible, modern designs that integrate seamlessly into homes and commercial buildings. Ideal for hotels, offices, malls, and residential towers, it meets growing medium- and high-rise demands with safe, reliable, and energy-efficient vertical transportation, enhancing comfort, accessibility, and architectural harmony in every project.
Capacity : 04 To 15 Passenger
Features
- Eye-catching display and door-open button
- Highly sensitive buttons
- Voice announcement (optional)
- Humane handrail (optional)
| Load | Lift Well | Car Well | Entrance | Machine Room | Speed Up To 1 m/s. | ||||||
|---|---|---|---|---|---|---|---|---|---|---|---|
| Person | Weight | Width | Depth | Width | Depth | Width | Depth | Height | Pit | O.H. | |
| In Kg. | A | B | C | D | E | F | G | H | |||
| 4 | 272 | 1300 | 1200 | 1100 | 1000 | 700 | 2600 | 3200 | 2500 | 1500 | 4800 |
| 5 | 340 | 1400 | 1300 | 1100 | 850 | 700 | 2600 | 3350 | 2500 | 1500 | 4800 |
| 6 | 408 | 1500 | 1500 | 1100 | 1000 | 700 | 2600 | 3500 | 2500 | 1500 | 4800 |
| 7 | 476 | 1800 | 1600 | 1300 | 1100 | 800 | 2800 | 3600 | 2500 | 1500 | 4800 |
| 8 | 544 | 1850 | 1800 | 1350 | 1300 | 900 | 2850 | 3800 | 2500 | 1500 | 4800 |
| 10 | 680 | 2500 | 1800 | 2000 | 1300 | 900 | 3500 | 3800 | 2500 | 1500 | 4800 |
All Dimension are in mm.
This is General Data, it may be changed without notice.
All hoist way walls should be minimum 230 mm brick or 150 mm R. C. C.
- Home Customize Elevator
- Passenger Elevator
- Machine Room-Less Elevator
- MRL Elevator
- Hydraulic Elevator
- Capsule Elevator
- Hospital Elevator
- Frieght/Goods Elevator
- Automatic Doors
- Manual Doors
- Cabins Options
- Operating Panels & Display
- Elevator machine
- Elevator Controller
- Auto Door Elevator
- Dust/Flame proof equipment